9224 Torresdale Avenue
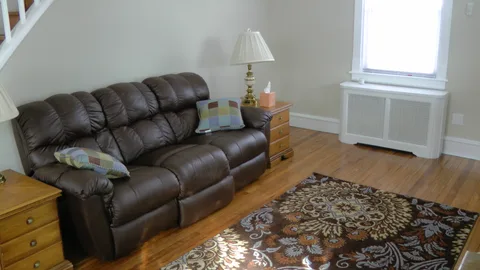
Living room
A shot of the spacious living room.
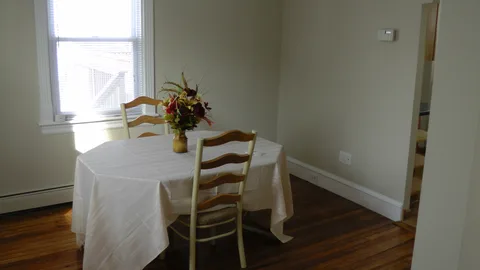
Dining room
The dining room has hosted parties with as many as ten guests with no difficulties.
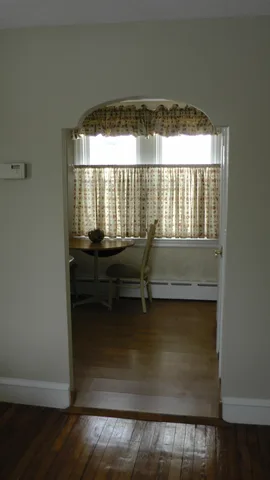
Archway to kitchen
This arch separates the dining room from the kitchen.
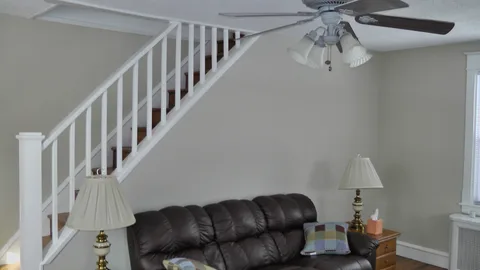
Upper shot of living room
An upper shot of the living room, displaying the ceiling fan and freshly painted walls and ceiling.
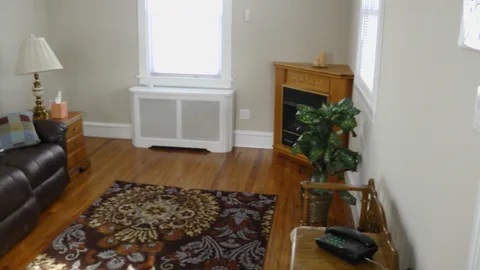
Fireplace
A working gas fireplace is installed in the corner of the living room.
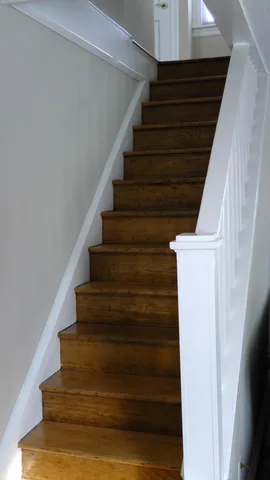
Stairwell
This stairwell connects the living area to the bedrooms.
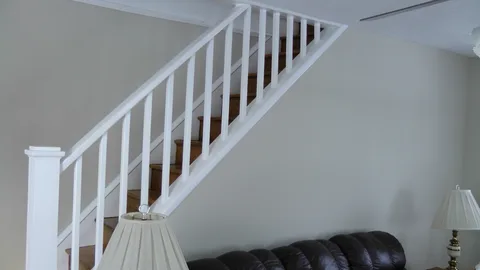
Side shot of stairwell
A side shot of the stairwell that connects the living area to the bedrooms.
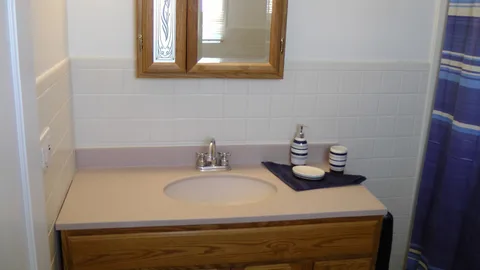
Sink in main bathroom
The modern sink and cabinet in the main bathroom.
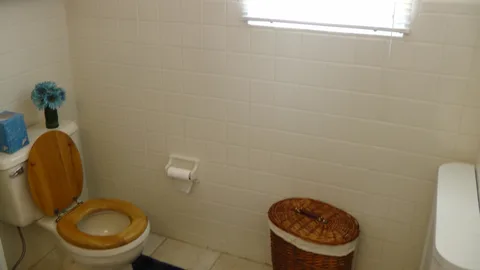
Main bathroom
The bathroom is well lit by the outdoor lighting coming through the window.
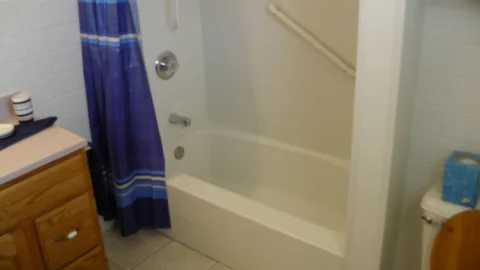
Shower
The large shower with integrated grab bar is perfect for anyone.
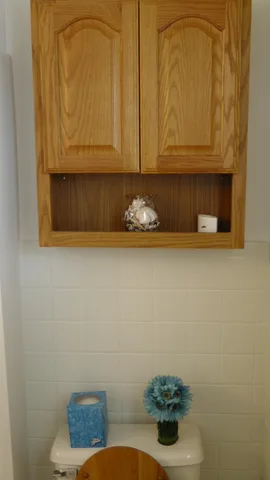
Storage
A cabinet above the toilet provides storage space for medications and toiletries.
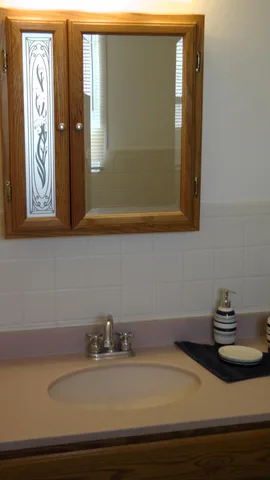
Mirrors
Pristine mirrors above the sink provide assistance to those preparing for a busy day.
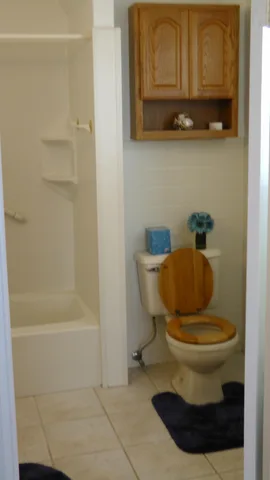
Bathroom
Another shot of the main bathroom.
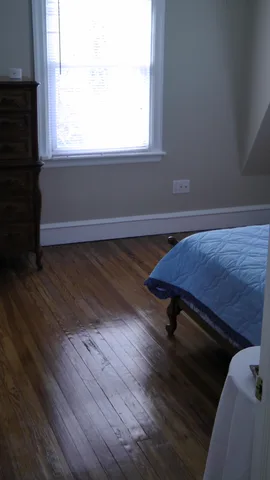
Master bedroom
The master bedroom, looking in from the doorway.
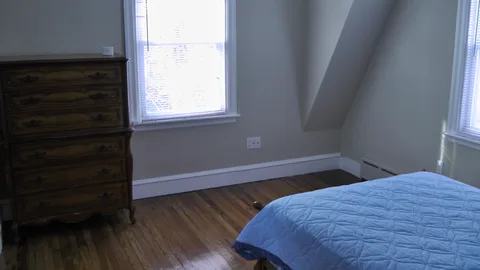
Master bedroom, 2
Another shot of this bedroom, from a slightly different angle.
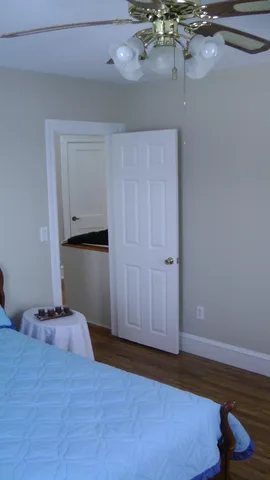
Master bedroom, reverse
A reverse shot of the master bedroom, showing the ceiling fan and the ample room available to its occupants.
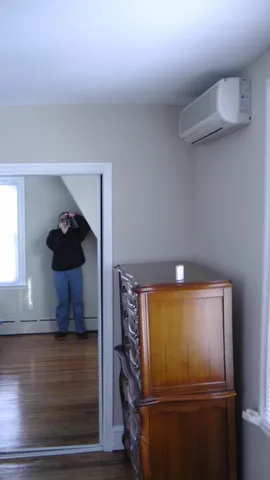
Full-length mirrors
Full-length mirrors line the closet doors in the master bedroom.
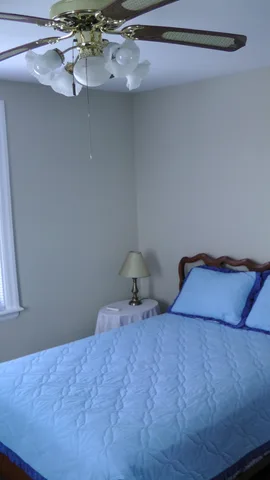
Bed placement in master bedroom
One possible placement of a bed in the master bedroom. The bed itself is not included in the price of the property.
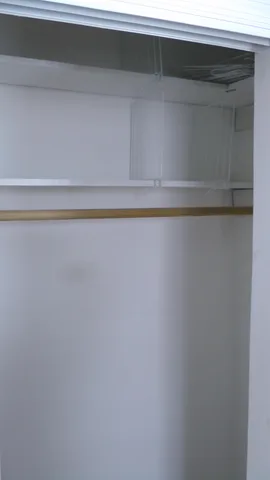
Master bedroom closet
The closet in the master bedroom.
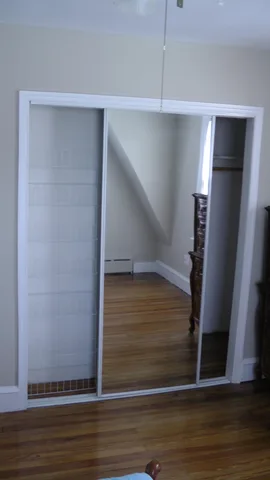
Floor-to-ceiling mirrors
Another shot of the full-length mirrors lining the closet doors.
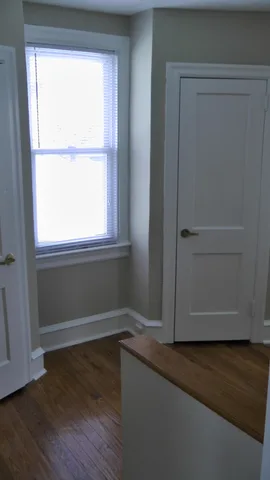
Hallway
The second floor hallway, with two closets for storage and a window to illuminate the stairwell area with natural light.
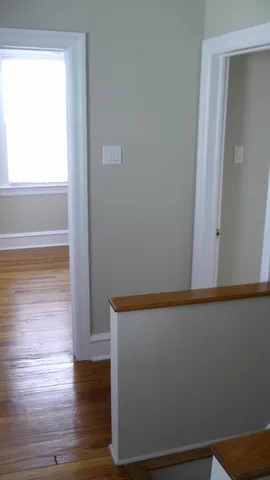
Second floor hallway
The hallway in the second floor, facing the other two bedrooms.
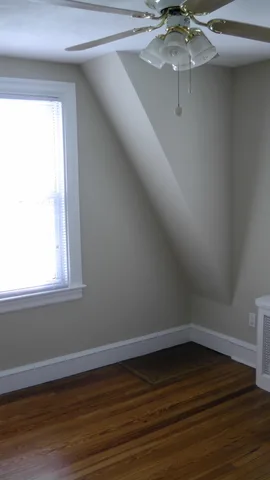
Second bedroom
This second bedroom contains two bright windows, a ceiling fan, and ample space for a bed and several other pieces of furniture.
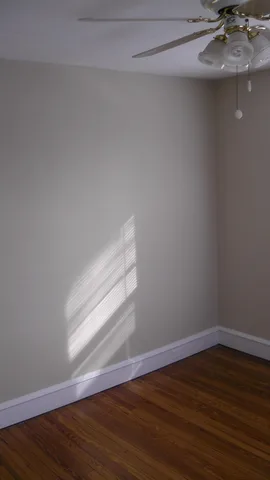
Second bedroom, 90 degrees right
The second bedroom, with the camera rotated 90 degrees to the right.
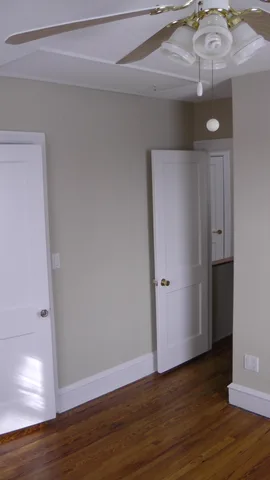
Looking out from the second bedroom
Looking out from the second bedroom towards the hallway.
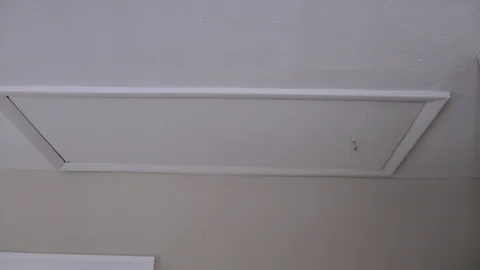
Attic
This access panel exposes a ladder into the unfinished attic, which can be used for storage or left unoccupied.
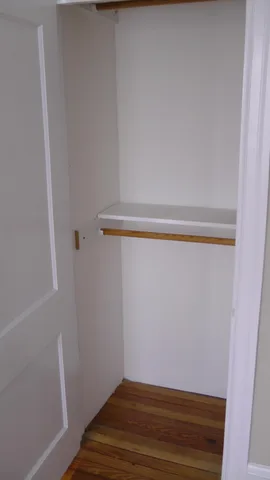
Second bedroom closet
This closet may hold clothes for the occupant of the second bedroom.
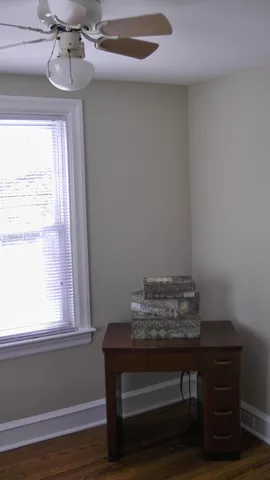
Third bedroom
The third bedroom, looking in from the doorway.
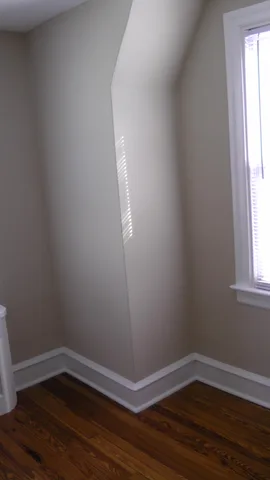
Third bedroom, 2
The fresh paint and bright ambient light is visible in this shot of the third bedroom, from a different angle.
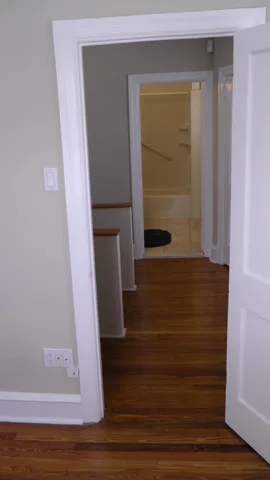
Third bedroom, looking out
Looking out at the master bathroom from the third bedroom.
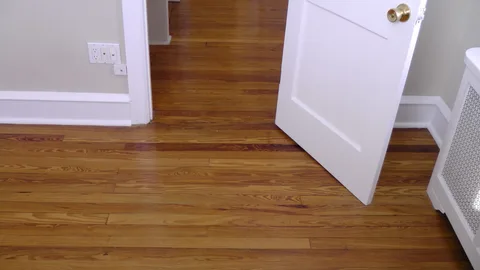
Hardwood floors
The entire house contains newly refurbished hardwood floors.
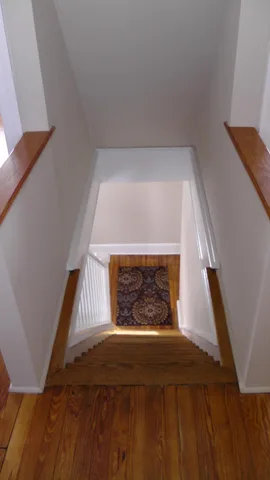
View down the stairwell
A view down the stairwell from the second floor. The living room is to the left.
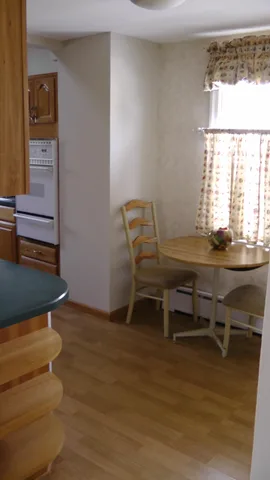
Entering the kitchen
A view of the kitchen entryway from the dining room.
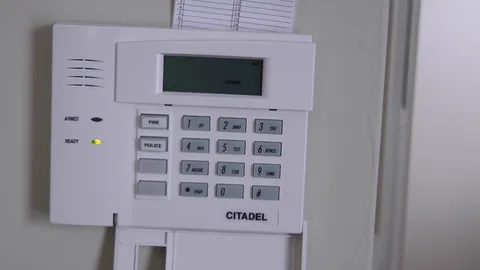
Security system
The property contains a fully functional and connected security system, monitored remotely 24/7.
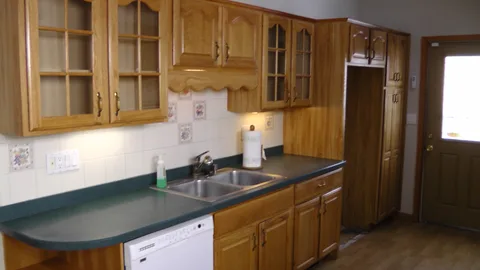
Kitchen
A view of the full length of the kitchen.
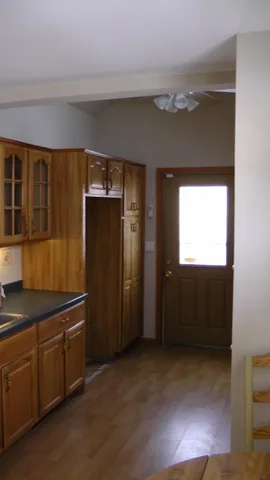
Closeup of cooking area
A closeup of the kitchen cooking area.
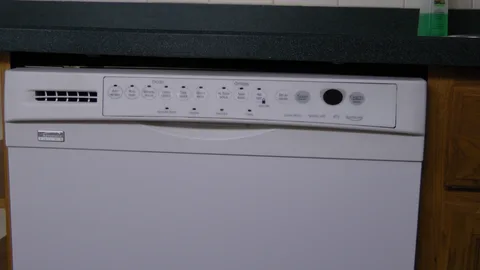
Dishwasher
Included in the price of the property is a fully functional dishwasher.
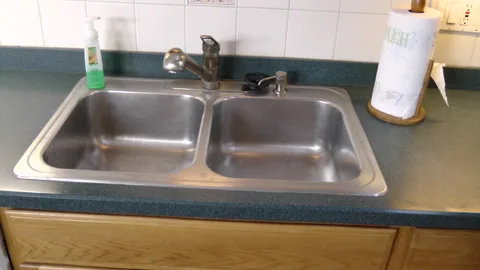
Kitchen sink
The kitchen sink includes a pullout spray tool for washing pots and pans, and contains two parts for maximum flexibility.
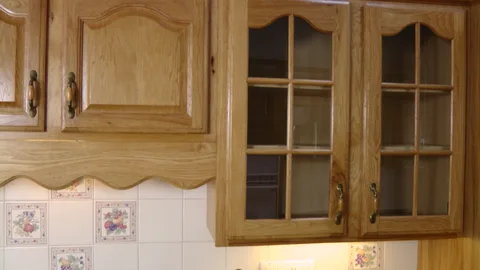
Cabinetry
The finished oak cabinets add allure to the kitchen.
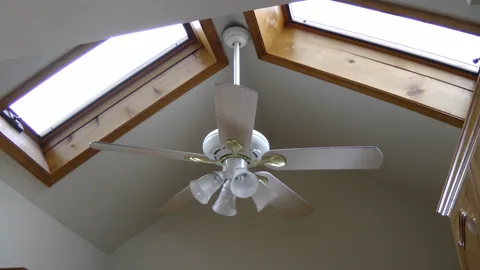
Skylights
Two skylights illuminate the cooking area with bright natural light. Were snow not covering the skylights, the sun's rays would shine all the way down into the kitchen.
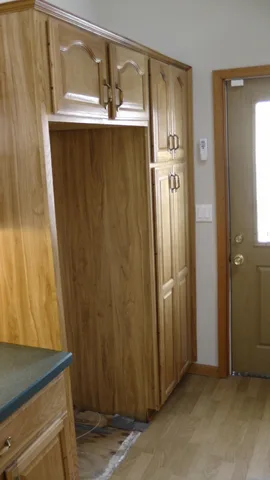
Refrigerator
The kitchen provides space for a large refrigerator and freezer.
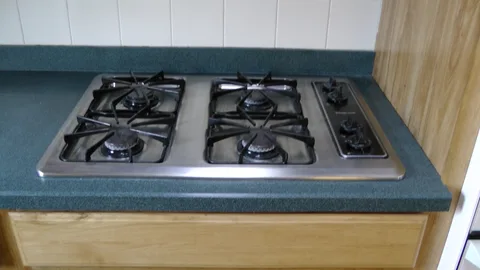
Stove
This gas stove works perfectly and will cook your meals quickly and efficiently.
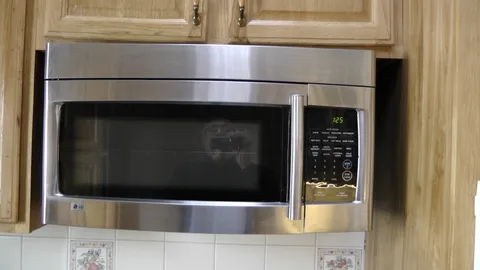
Microwave
This strong, one kilowatt microwave is included in the price of the house.
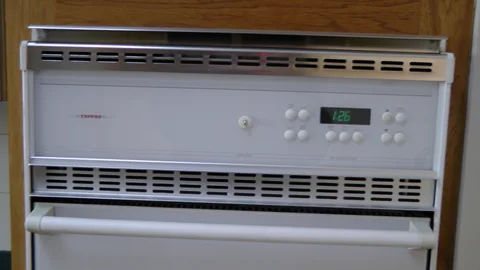
Oven
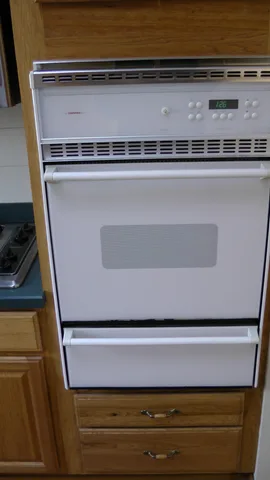
This gas oven is also included in the price of the house.
Broiler
Below the gas oven lies a fully functional broiler, which can be operated independently from the oven, allowing different courses to be baked and broiled at the same time. Both the oven and the broiler are included in the purchase price.
Cabinets, 2
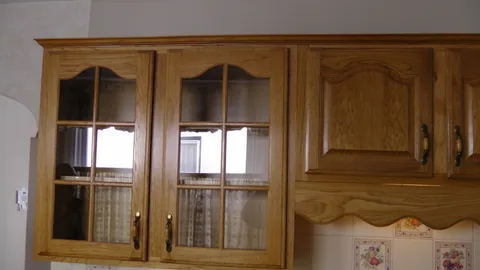
Another view of the glass-paned, finished oak cabinets.
Cabinets, 3
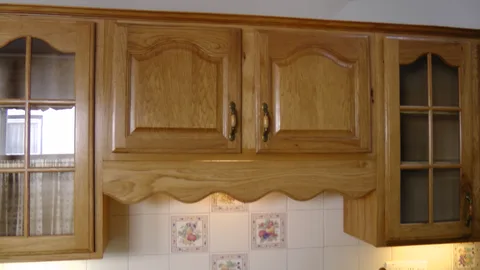
The cabinets are in perfect condition and bear no scratches, scrapes, mold, or water damage.
Eating area
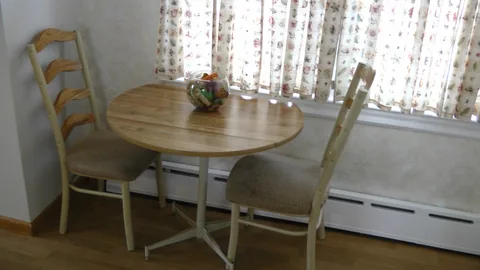
The previous owner used this space as an eating area inside the kitchen. It can also be used for storage or other appliances. The table and chairs ARE INCLUDED in the price of the house.
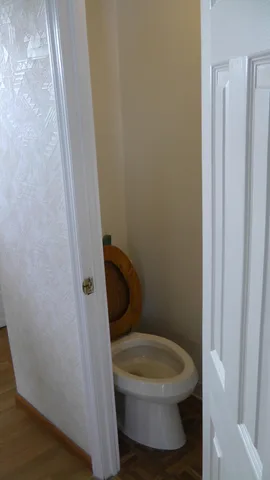
Powder room, from dining room
A powder room is available immediately adjacent to the kitchen.
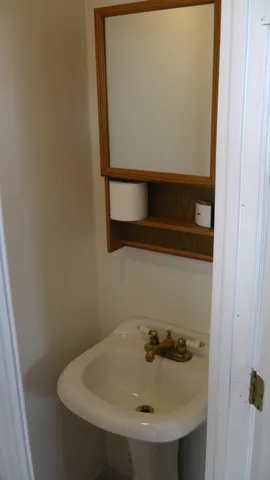
Vanity
This vanity in the powder room provides occupants a place to freshen up after dinner without having to walk upstairs.
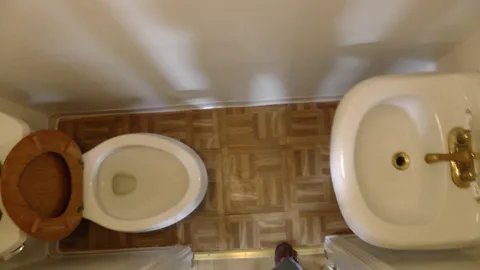
Overhead view
An overhead view of the powder room.
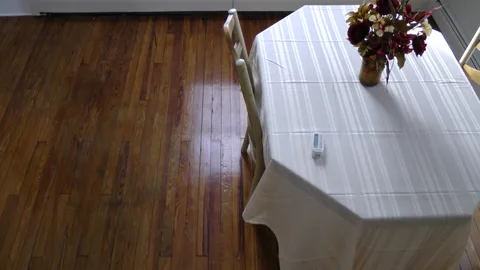
Dining room
A view of the dining room, from above. The table and chairs are not included in the price of the house.
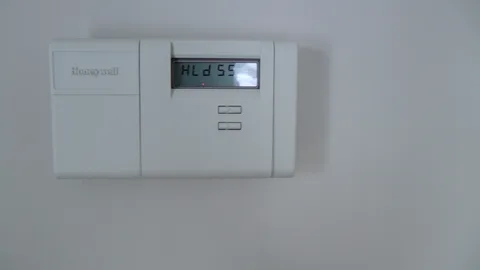
Central heat and air conditioning
This thermostat, located in the dining room, controls the central heating.
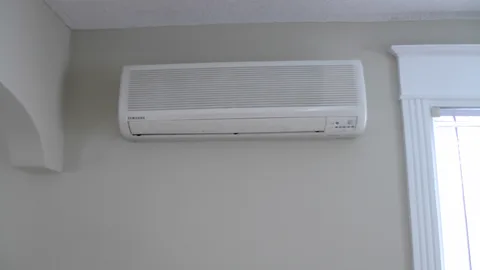
Air conditioning
Air conditioning units like these are present in all rooms and are centrally controlled.
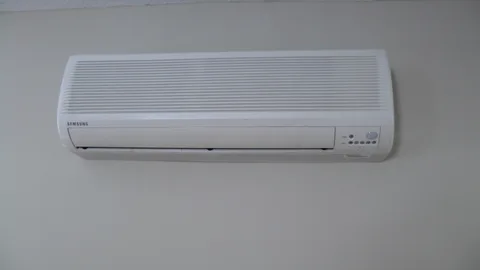
Another air conditioning unit
This air conditioning unit is mounted at the entrance to the living room.
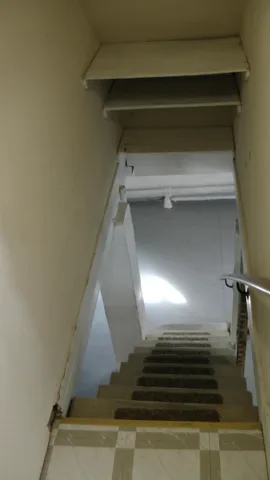
Top of stairwell
The top of the stairwell leading to the basement.
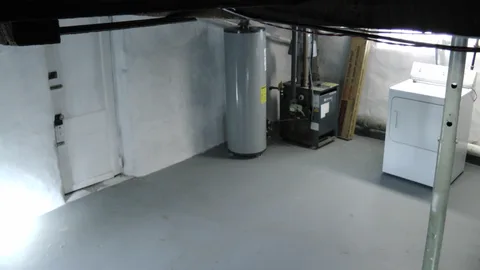
Basement, wide view
A wide shot of the basement, facing the water heater.
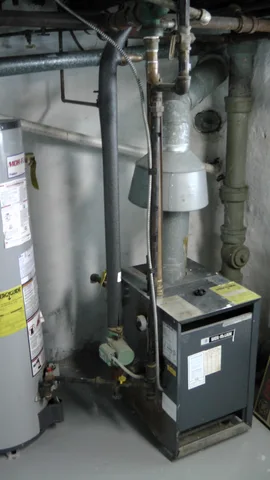
Gas heater
A closeup of the gas heating system.
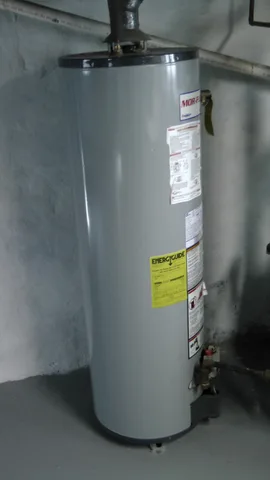
Water heater
A closeup of the recently installed hot water heater.
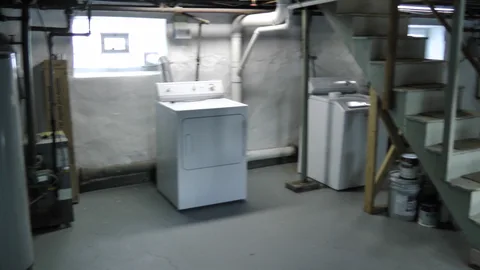
Long view
A view of the back wall of the basement. The washer and dryer in this picture are included in the price of the house.
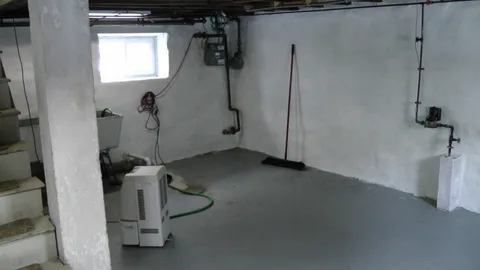
Right side of basement
A view of the right side of the basement.
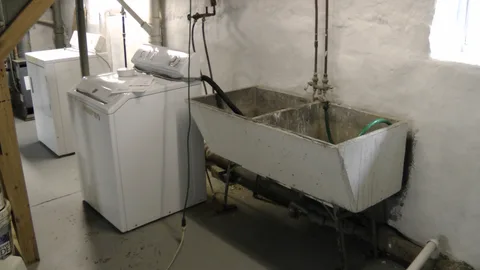
Sink and appliances
A closer shot of the basement sink and the laundry appliances.
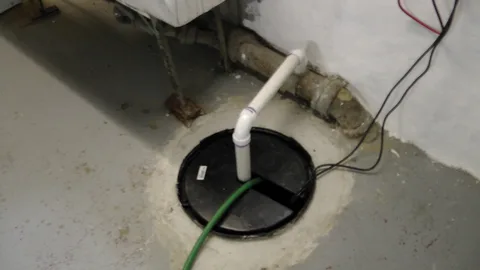
Sump pump
This sump pump was installed in late 2010 and is brand new.
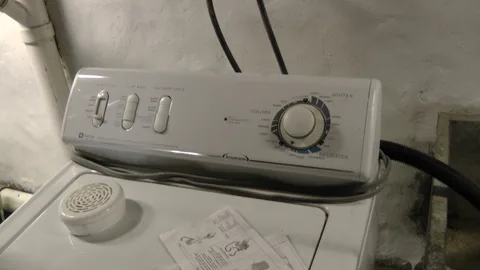
Washer
This clothes washer is included for free.
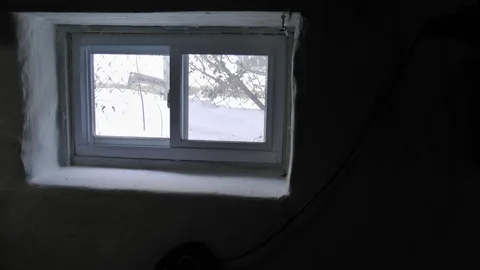
Brand new windows
These brand new weatherproof windows were installed throughout the house in late 2010.
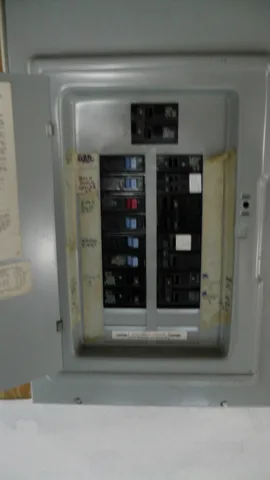
Circuit box
A view of the house's circuit box.
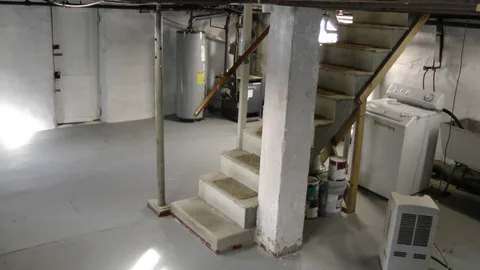
Stairwell, from the bottom
A view of the basement stairwell, from the bottom.
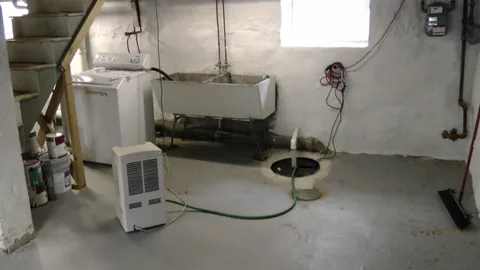
Renovated basement
The basement was completely renovated in 2010, with all junk removed, a sump pump installed, the walls and floor painted, and the windows replaced.
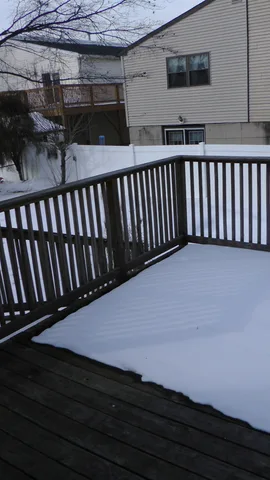
Backyard
A view of the backyard and neighboring houses.
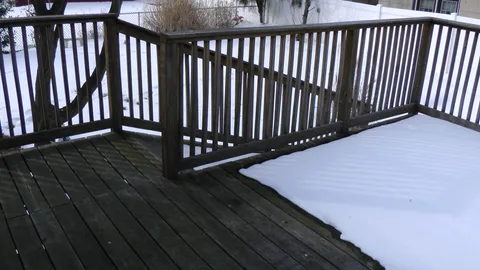
Handicapped accessibility
The house is handicapped-accessible through the use of this ramp on the back deck.
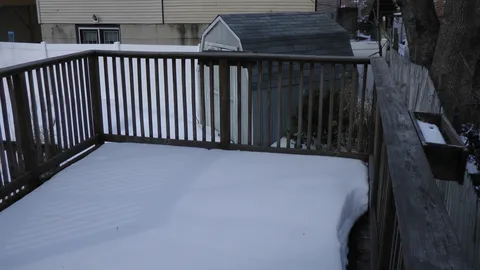
Back deck
The deck is large enough to fit both a large picnic table and a barbeque grill for outdoor cooking.
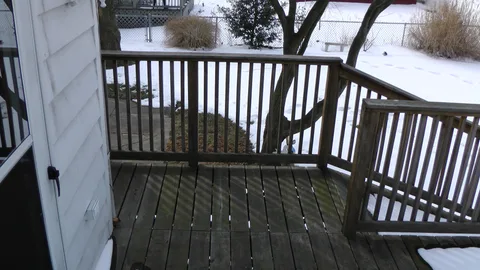
Left view
A view looking left from the door connecting the kitchen to the back deck.
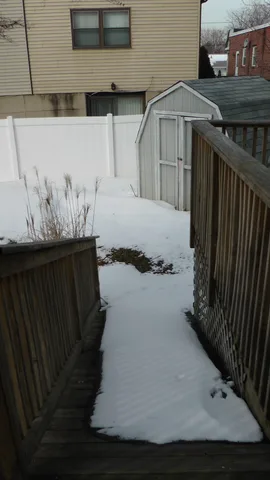
Handicapped ramp
A closeup of the handicapped-accessible ramp.
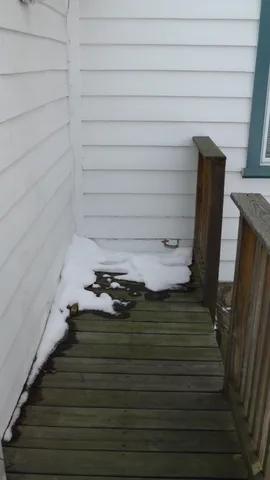
Walkway to stairs
The previous occupant used this walkway, two lefts from the kitchen door, to position her working grill.
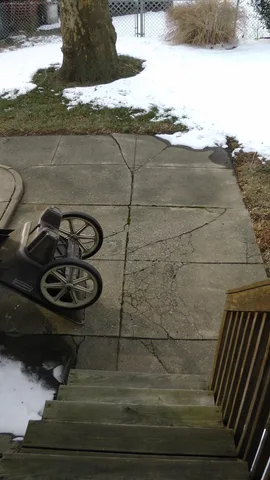
Deck stairs
A look down the stairs leading to the back deck from the ground level.
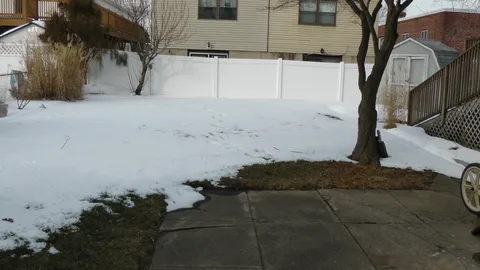
Backyard
The spacious backyard occupies two lots.
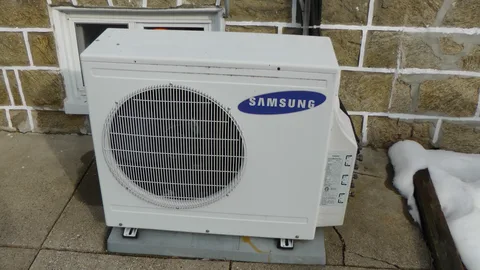
Air conditioning unit
This new air conditioning unit sends cool air to all rooms in the house.
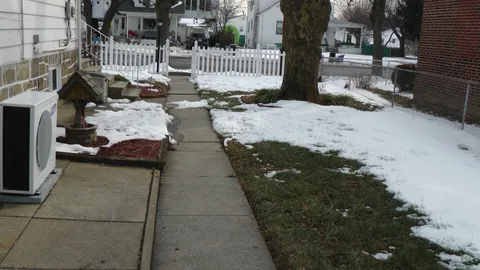
Yard, looking forward
Majestic, 100-year-old trees line this walkway leading to the street.
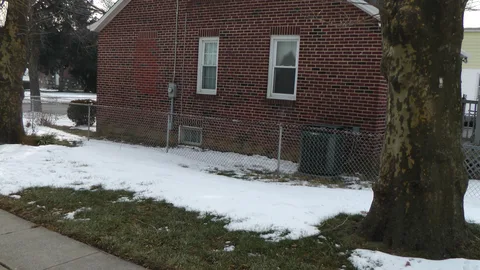
Side view
A view looking from the house across the yard toward 9220 Torresdale Avenue.
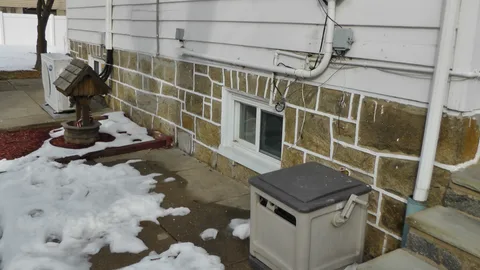
House from side
A view of the house from the side. The hose and reel are included in the price of the house.
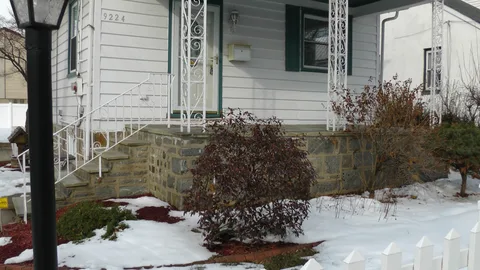
Landscaping
Beautiful landscaping lines the front porch and the edges of the property.
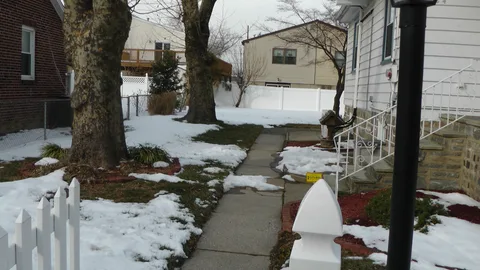
Full yard view
A view of the backyard from the fence.
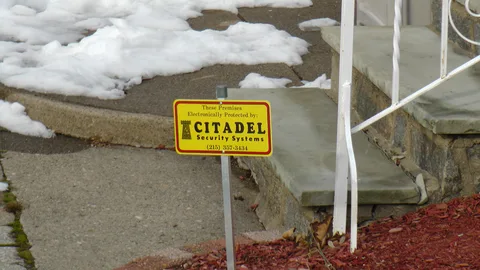
House secured
A sign reminding passers-by that the house is monitored remotely through the installed security system.
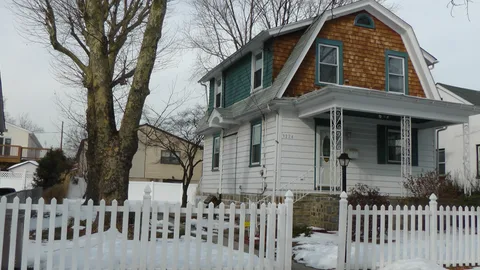
Front view
A front view of the property.
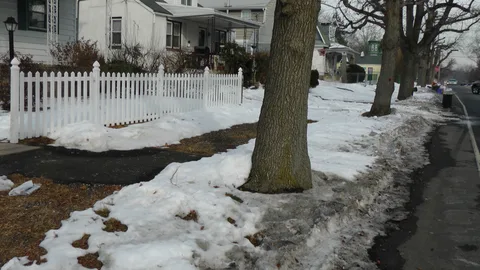
Frontage
The property is set back from the street by a considerable amount.
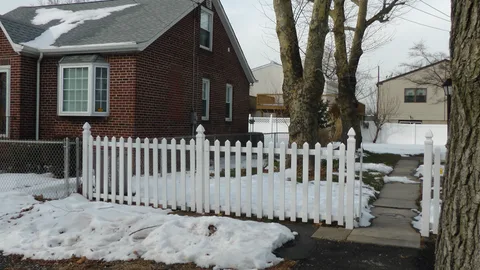
View towards 9220 Torresdale Ave
A view of the yard, looking south towards 9220 Torresdale Ave.
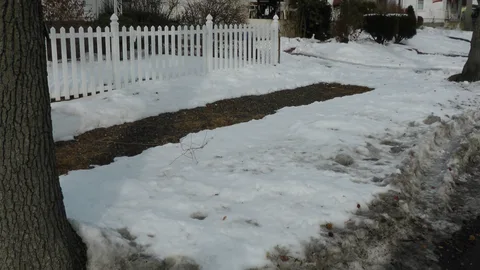
Parking
Space is provided to park three cars, perpendicular to the street.
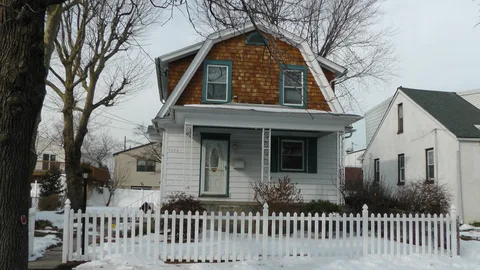
Straight-on view
A view of the front of the house, straight-on.
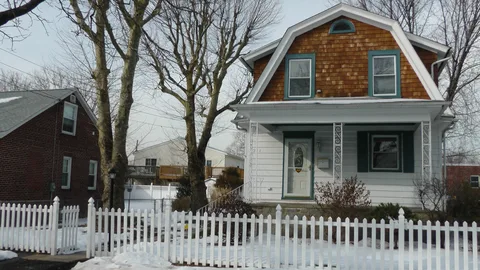
Another front view
The new fence provides pet owners peace of mind without requiring a leash.
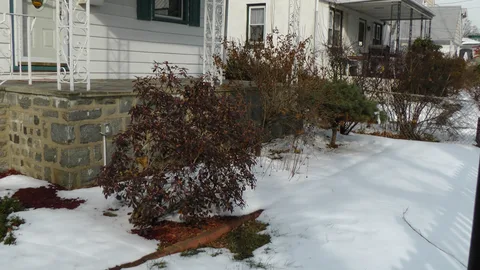
Front porch
A porch in front of the house provides the opportunity to relax in the shade on a beautiful day.
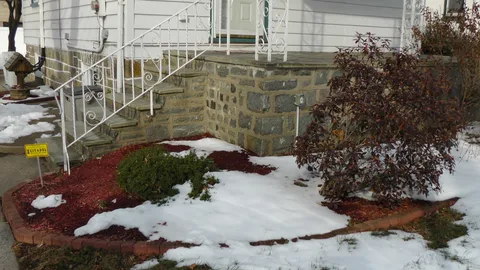
Porch and landscaping
Another view of the porch and beautiful red mulch landscaping.
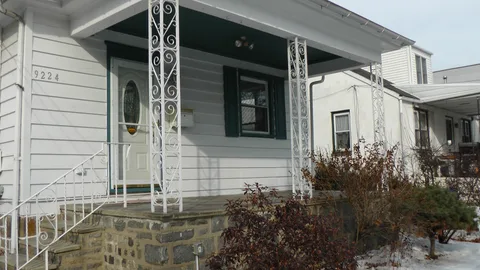
Porch
A closeup of the front porch.
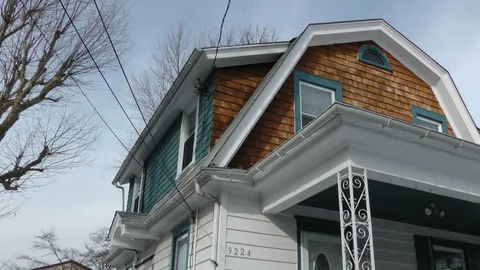
Looking up
Looking up toward the second story.
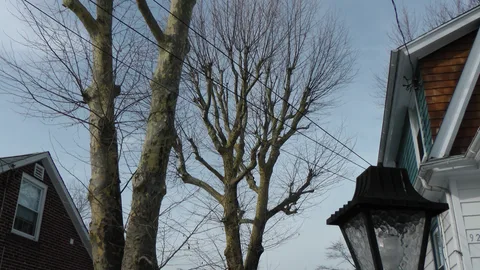
Trees
The property is shaded by majestic, old trees.
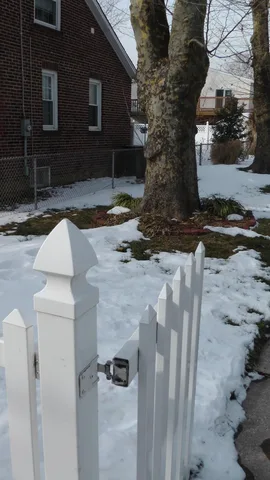
Looking left
A closer view of the side yard from the fence line.
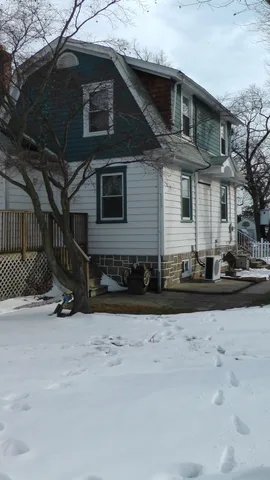
Rear of house
The rear of the house, viewed from the corner of the backyard.
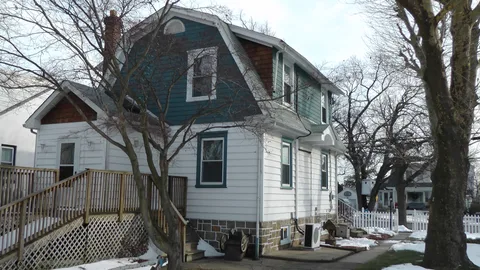
Rear view, 2
Another view of the rear, from the same angle, highlighting the fresh paint and the summertime shade that covers the entire property.
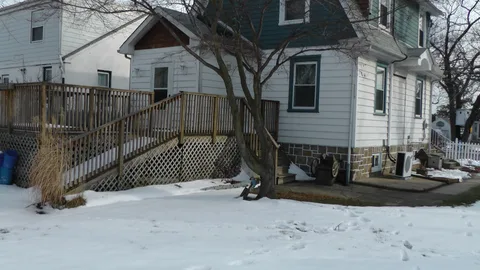
Rear closeup
A closer view of the rear.
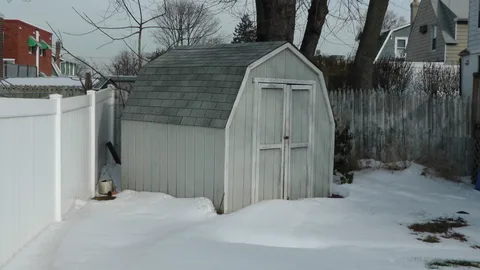
Shed
A locked shed in the backyard provides storage space.
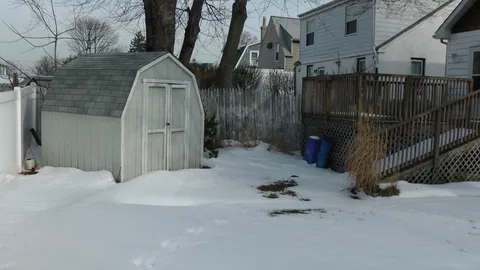
Shed
A view of the shed and the handicapped ramp.
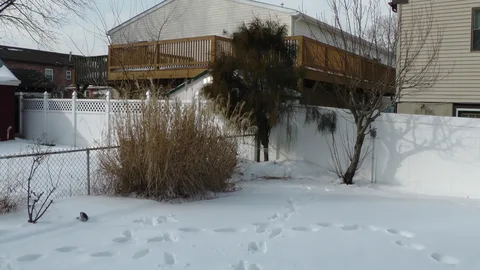
The other corner
The other corner of the backyard, across from the shed.
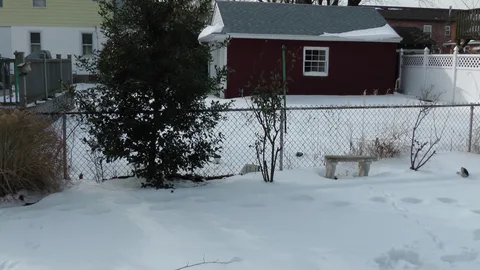
Side landscaping
Landscaping lines the fence separating this property from 9220 Torresdale Avenue.
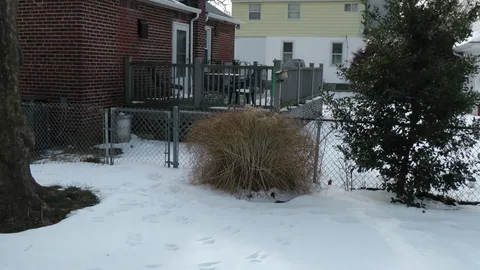
Another view of landscaping
Another view of the side yard and beautiful red-mulched landscaping.